Fire alarm mounting heights
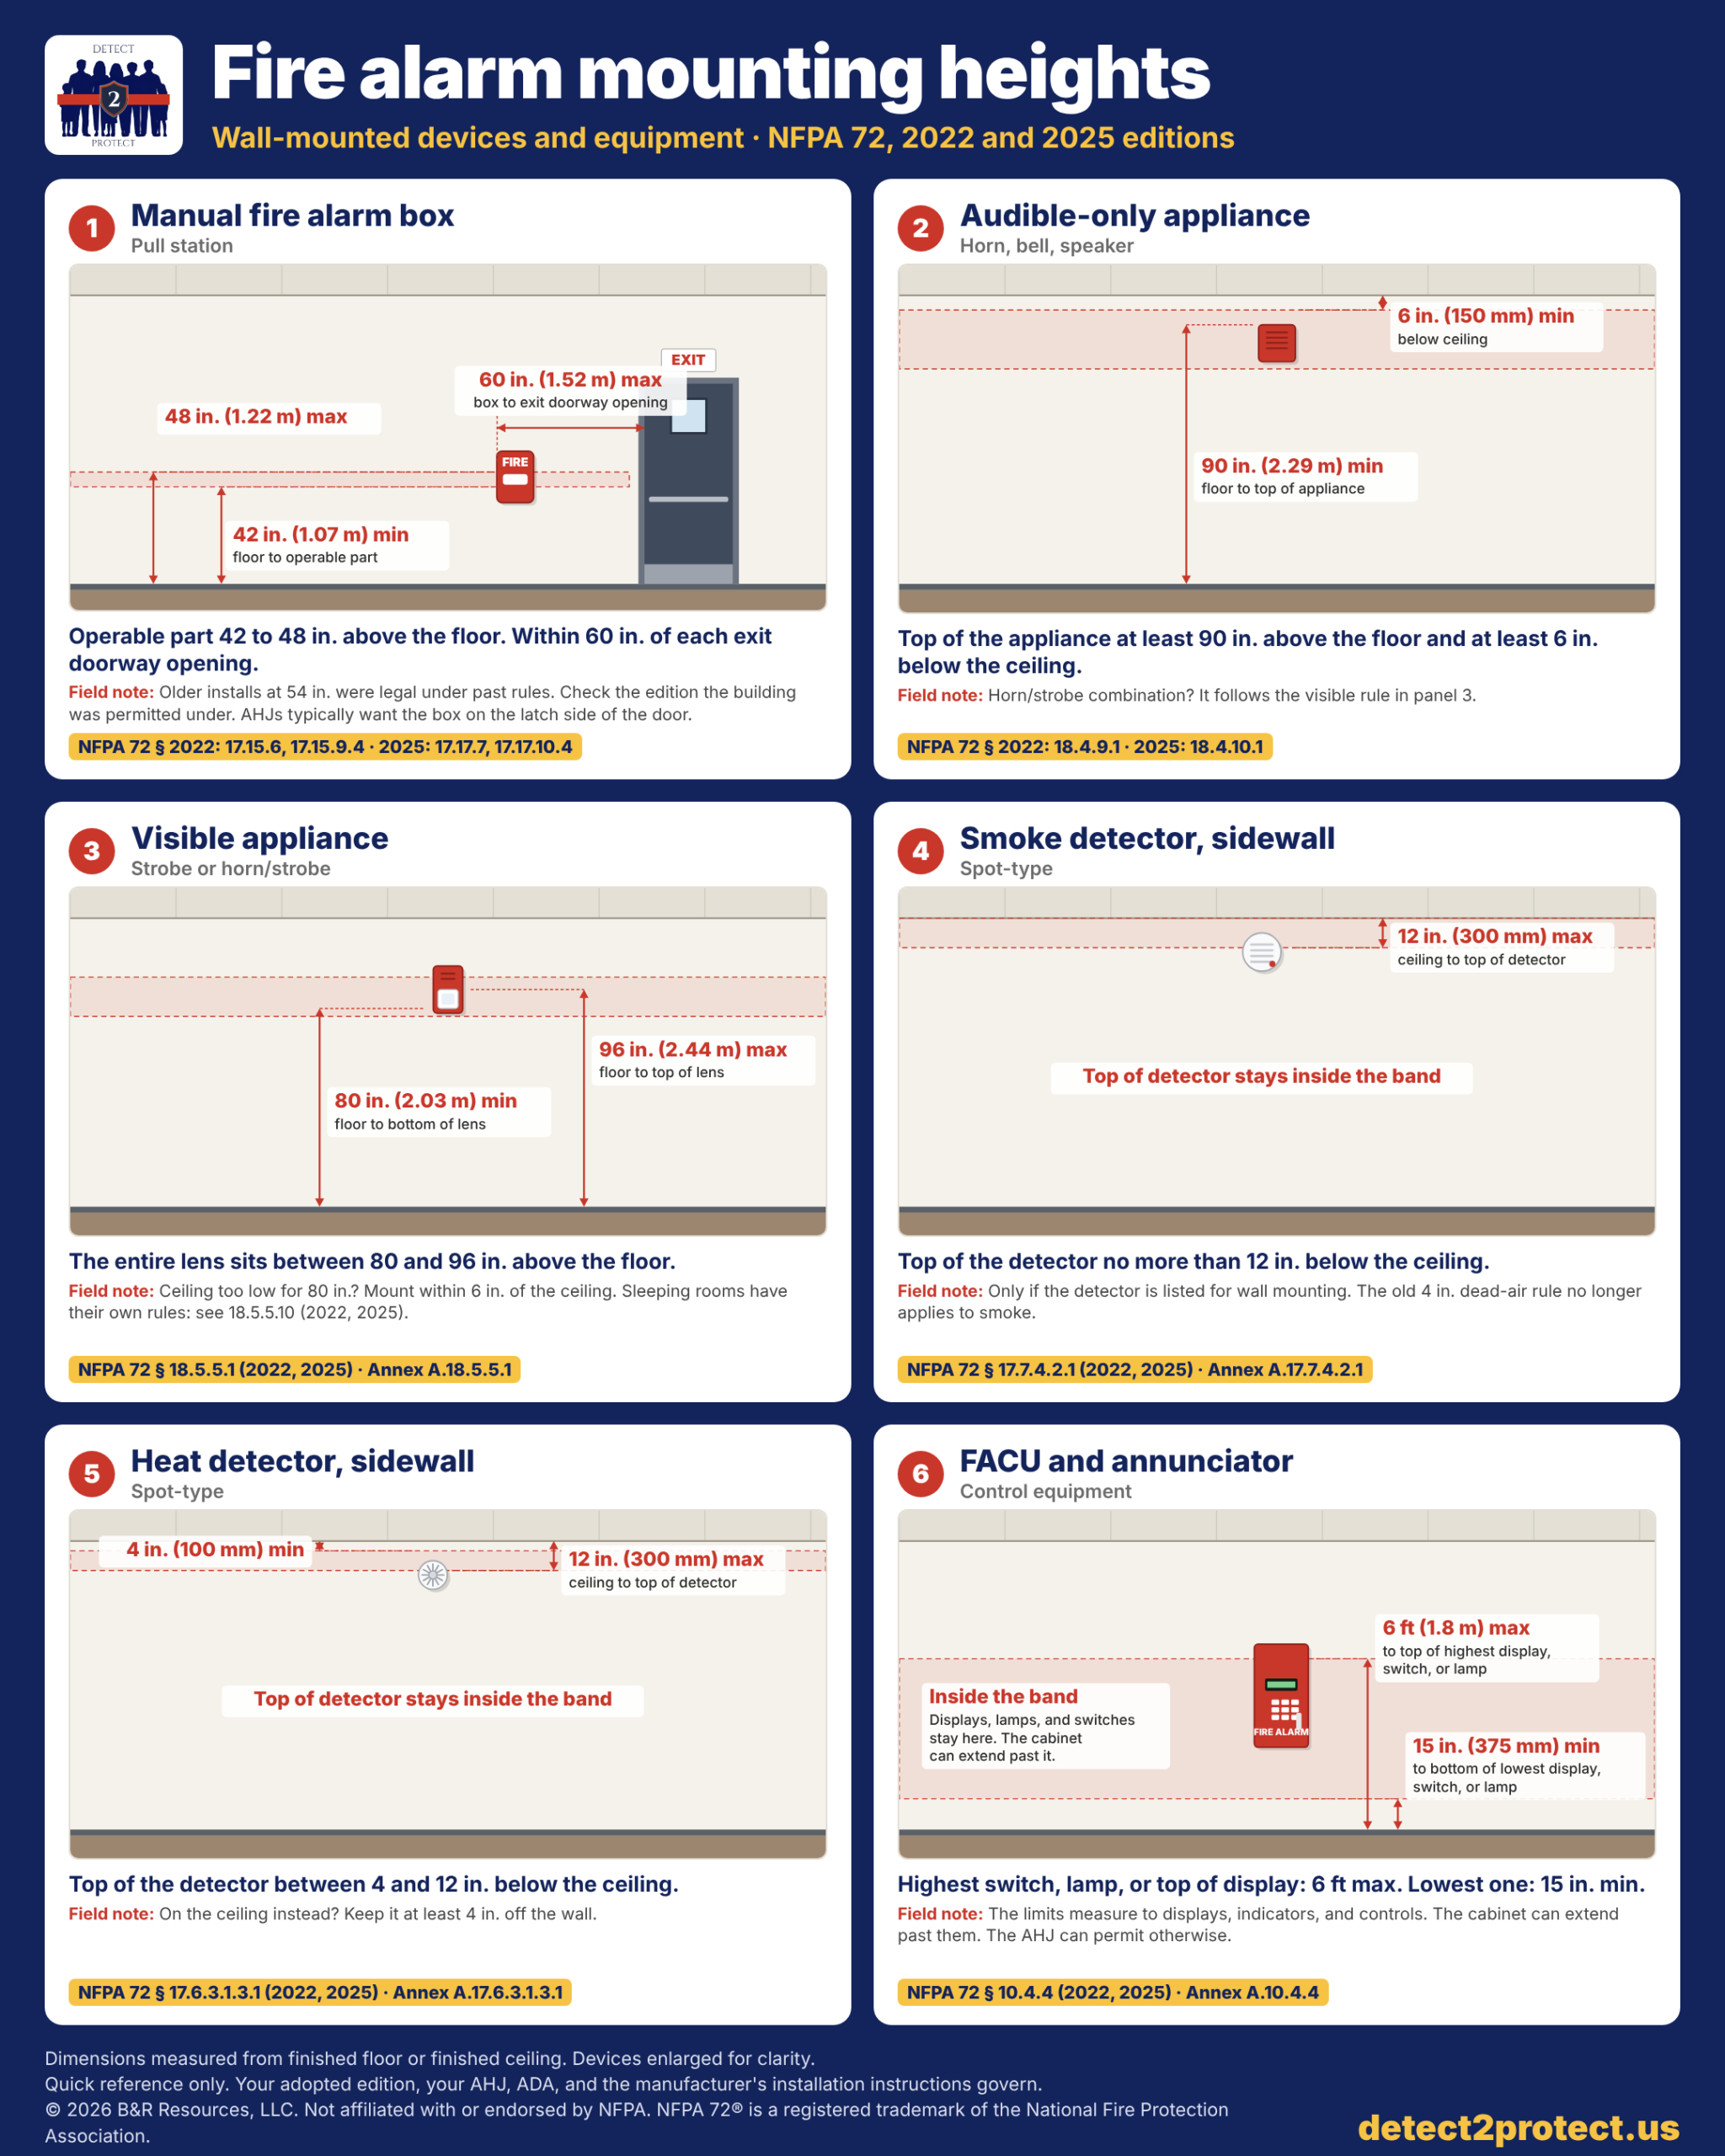
The 6 wall-mounted heights I check most, on one sheet, with the NFPA 72 section for both editions.
I get asked about mounting heights more than almost anything else.
The one I still find wrong on new installs: horn/strobes mounted 90 in. to the top. That’s the audible-only number. Combination units follow the visible rule, with the whole lens between 80 and 96 in. above the floor.
Print the chart, keep it in the truck, hand it to the new tech.
Download the chart (PNG) · Get the printable cards (free) ↓
The 6 devices
Manual fire alarm box
2025: 17.17.7, 17.17.10.4
Audible-only appliance
2025: 18.4.10.1
Visible appliance (incl. horn/strobe)
Low ceilings, 2022 and 2025: 18.5.5.2, 18.5.5.3
Sleeping rooms, 2022 and 2025: 18.5.5.10
Annex: A.18.5.5.1
Smoke detector, sidewall
Annex: A.17.7.4.2.1
Heat detector, sidewall
Annex: A.17.6.3.1.3.1
FACU and annunciator
Annex: A.10.4.4
Field notes
Manual fire alarm box
I tell contractors to rough in the box at 46 in. to center. On most pull stations the handle sits near the middle of the box, so that leaves room on both sides of the 42 to 48 in. window. Carpet, pad, and tile raise the floor and drop the handle a little. It still lands inside the window on the finished job.
The measurement goes to the operable part: the handle you pull, or on a dual-action station, the spot where you push in and pull down. Check where the handle sits on the model you’re installing before you set the box.
Older installs at 54 in. were legal under past rules. Check the edition the building was permitted under.
AHJs typically want the box on the latch side of the door. That’s field practice. NFPA 72 doesn’t require it.
Visible appliance (incl. horn/strobe)
In a meeting with a local fire marshal, he and his colleague named this the measurement they see missed most. The entire lens has to sit between 80 and 96 in. above the finished floor. The top of the lens can’t go above 96, and the bottom can’t go below 80. That covers horn/strobes, bell/strobes, and other combination units.
On rough-in, I put the top of the box at 96 in. That keeps the lens under the limit. If the ceiling is too low for that, set the bottom of the box at 80 in.
If the ceiling won’t let you reach 80 in. at all, the code lets you mount the strobe within 6 in. of the ceiling. The catch is coverage. The room size that strobe covers drops by twice the difference between 80 in. and your actual mounting height. Example: mounted at 74 in., that’s 6 in. low, so a strobe rated for a 20 ft square room now covers 19 ft. Lay out the strobes with the reduced number.
Smoke detector, sidewall
The rule measures to the top of the detector, not the base. On rough-in, set the top of the box within 12 in. of the ceiling. The detector head usually extends above the box, so you’ll land inside the window. Smoke has no minimum distance from the ceiling.
Heat detector, sidewall
Heat is different from smoke. Smoke has a 12 in. maximum and no minimum. Heat has both: the top of the detector at least 4 in. and no more than 12 in. below the ceiling. Rough in at 8 in. to center and you’ll be inside that window.
FACU and annunciator
The highest display, lamp, or switch can’t be more than 6 ft above the floor, and the lowest can’t be under 15 in. A firefighter walking up to that panel has to read it as is.
When you rough in the back box, you need to know where the display sits inside the cabinet. If the display is 1 ft down from the top, the box can top out at 7 ft. If the display is at the top, the box tops out at 6 ft. Get that dimension from your supplier before the box goes in the wall. Many panels let you move the display after install, and the end user can lower it if their responders need it.
The biggest part of this is talking to your AHJ and knowing what they require. The rough-in heights above are what has worked for me and what I recommend. Your adopted edition, your AHJ, ADA, and the manufacturer’s installation instructions govern, and everything here is subject to your AHJ’s approval. When they disagree, meet the strictest one.
Get the field cards
The chart above is the full reference. The card pack has the same 6 rules sized for the field: 6 x 4 in. cards that print 2 to a letter page, plus phone-size versions.
Enter your email and I’ll send it. You’ll get a confirmation email first. Click the button in it and the download page opens.
I’ll also email when a new field reference is ready. Unsubscribe from any email in one click.
Spot an error or have a question? Send me a note. If something here doesn’t match your book or your AHJ, I want to know. Suggestions for the next field reference are welcome too.
Need a second opinion on
something that matters?
Code review, submittal feedback, system design support. Reach out.
Get In Touch →